Het woonmagazine voor gewone huizen met smaak · Naar de shop
Home tour: a 68 m² ground-floor flat with one big dining table at its heart
No separate dining room, no study, but a round table of 140 centimetres. A composite home that shows how to furnish a small living room around one large piece.

Picture a ground-floor flat in a 1930s street. Sixty-eight square metres, a living room of just over five by six metres with an open kitchen behind it, and a garden four metres deep. Sanne and Joris live here, with a dog and two laptops. The question they asked us is one many readers ask: how do you furnish a small living room that also has to be a dining room and an office?
One big piece instead of three small ones
Their answer: a round dining table of 140 centimetres in the middle of the room, under a low pendant. No desk in the corner, no little bistro table by the window. A round table this size seats six and takes up less walking space than a rectangular one of 180. That matters in a room you have to walk around on every side.
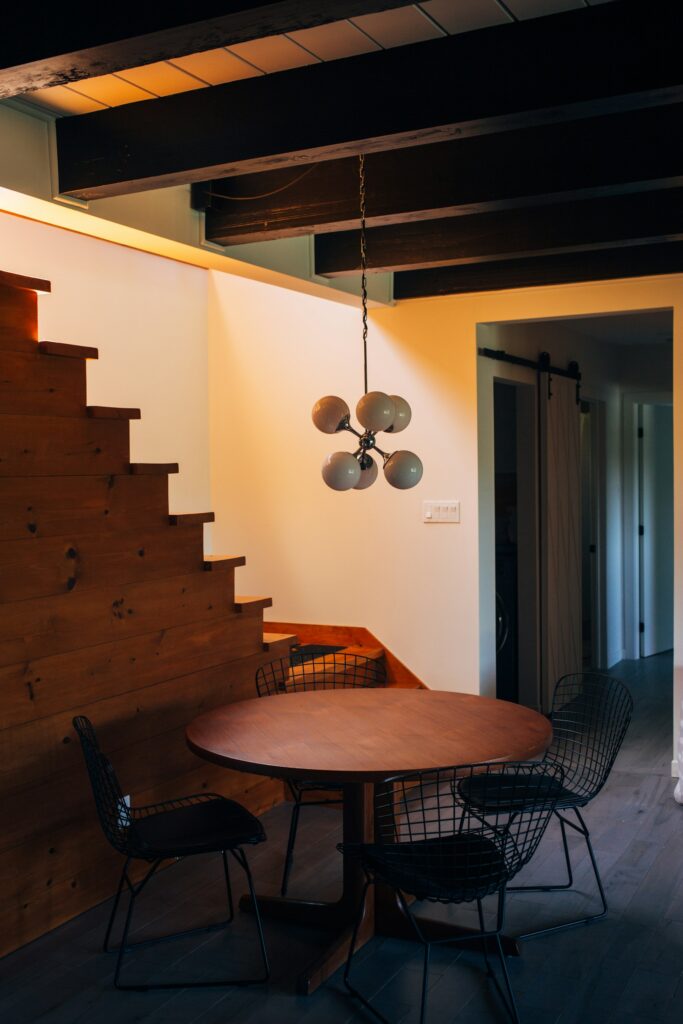
During the day it is the workspace, with two laptops facing each other. At six o’clock they go into a basket under the stairs and the table runner comes out. That ritual sounds over the top, but it makes the difference between a home you live in and a home you work in.
Light in layers
Above the table hangs one large pendant, low: about 65 centimetres above the top. Next to it are two rechargeable lamps that move around: from the table to the windowsill, from the windowsill to the bedside. The ceiling light that was there when they moved in hardly ever goes on now.
Colour: warm, but not everywhere
The walls are off-white with a hint of grey, the floor is pale oak. The warmth comes from textiles and ceramics: an ivory linen runner, a few vases in warm white and terracotta, and a wool throw over the chair by the window. That way you can change the whole season in one weekend with a few cushion covers, without painting.
What we advised against: a dark wall behind the sofa. In a room with windows only at the front and back, a dark side wall makes the space narrower. If you want colour, choose the wall with the window in it.
What it costs
The table was the big expense. The rest is small and movable: lamps, vases, textiles. Start with the table and the lamp, and wait with the rest until you have lived in the room for a few weeks. Only then do you see where you really sit.
Shop the look


Ivory table runner
Goes on the table at six, the end of the working day.
Check current priceView on Amazon


Curious what your dining table looks like? Tag us on Instagram and each month we choose a reader’s home for the newsletter.
Some links are affiliate links. If you buy through one, we earn a small commission. You pay nothing extra and we only pick things we genuinely like. As an Amazon Associate we earn from qualifying purchases.